Get $2,833 Cash Back
66 - 7 LAKESIDE DRIVE, St. Catharines (Port Weller) — listed at $1,133,000. Earn buyer cashback at closing. No catches, just more money in your pocket.
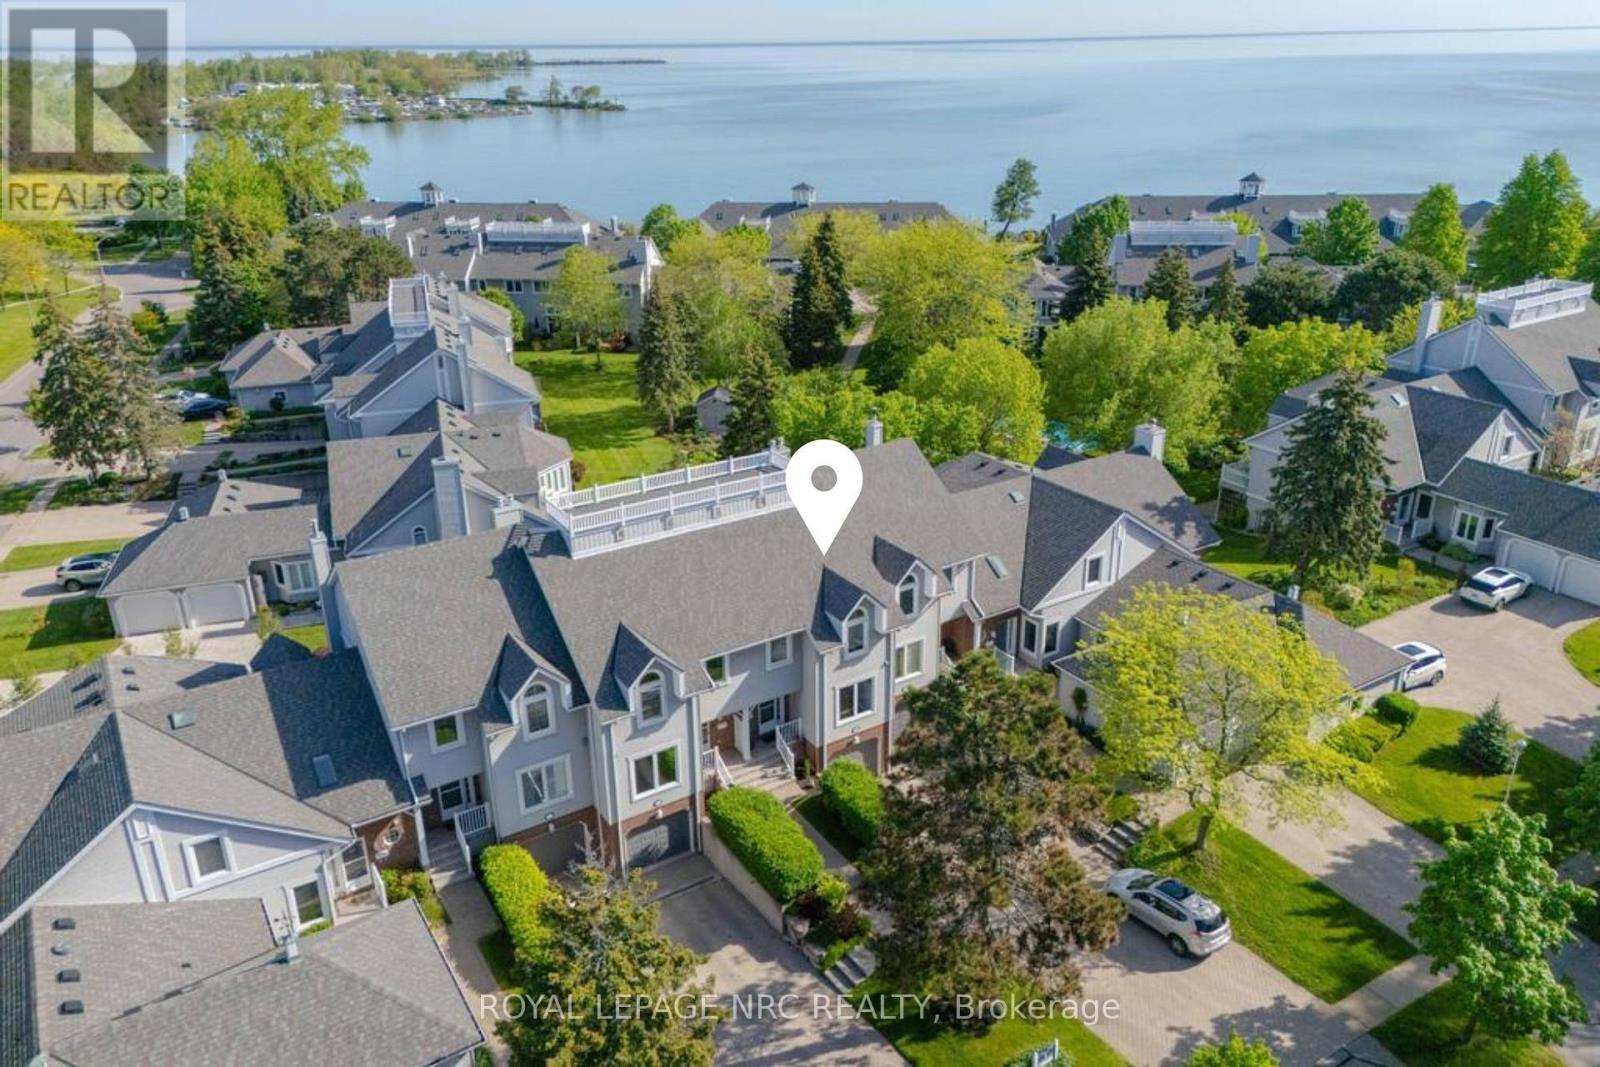
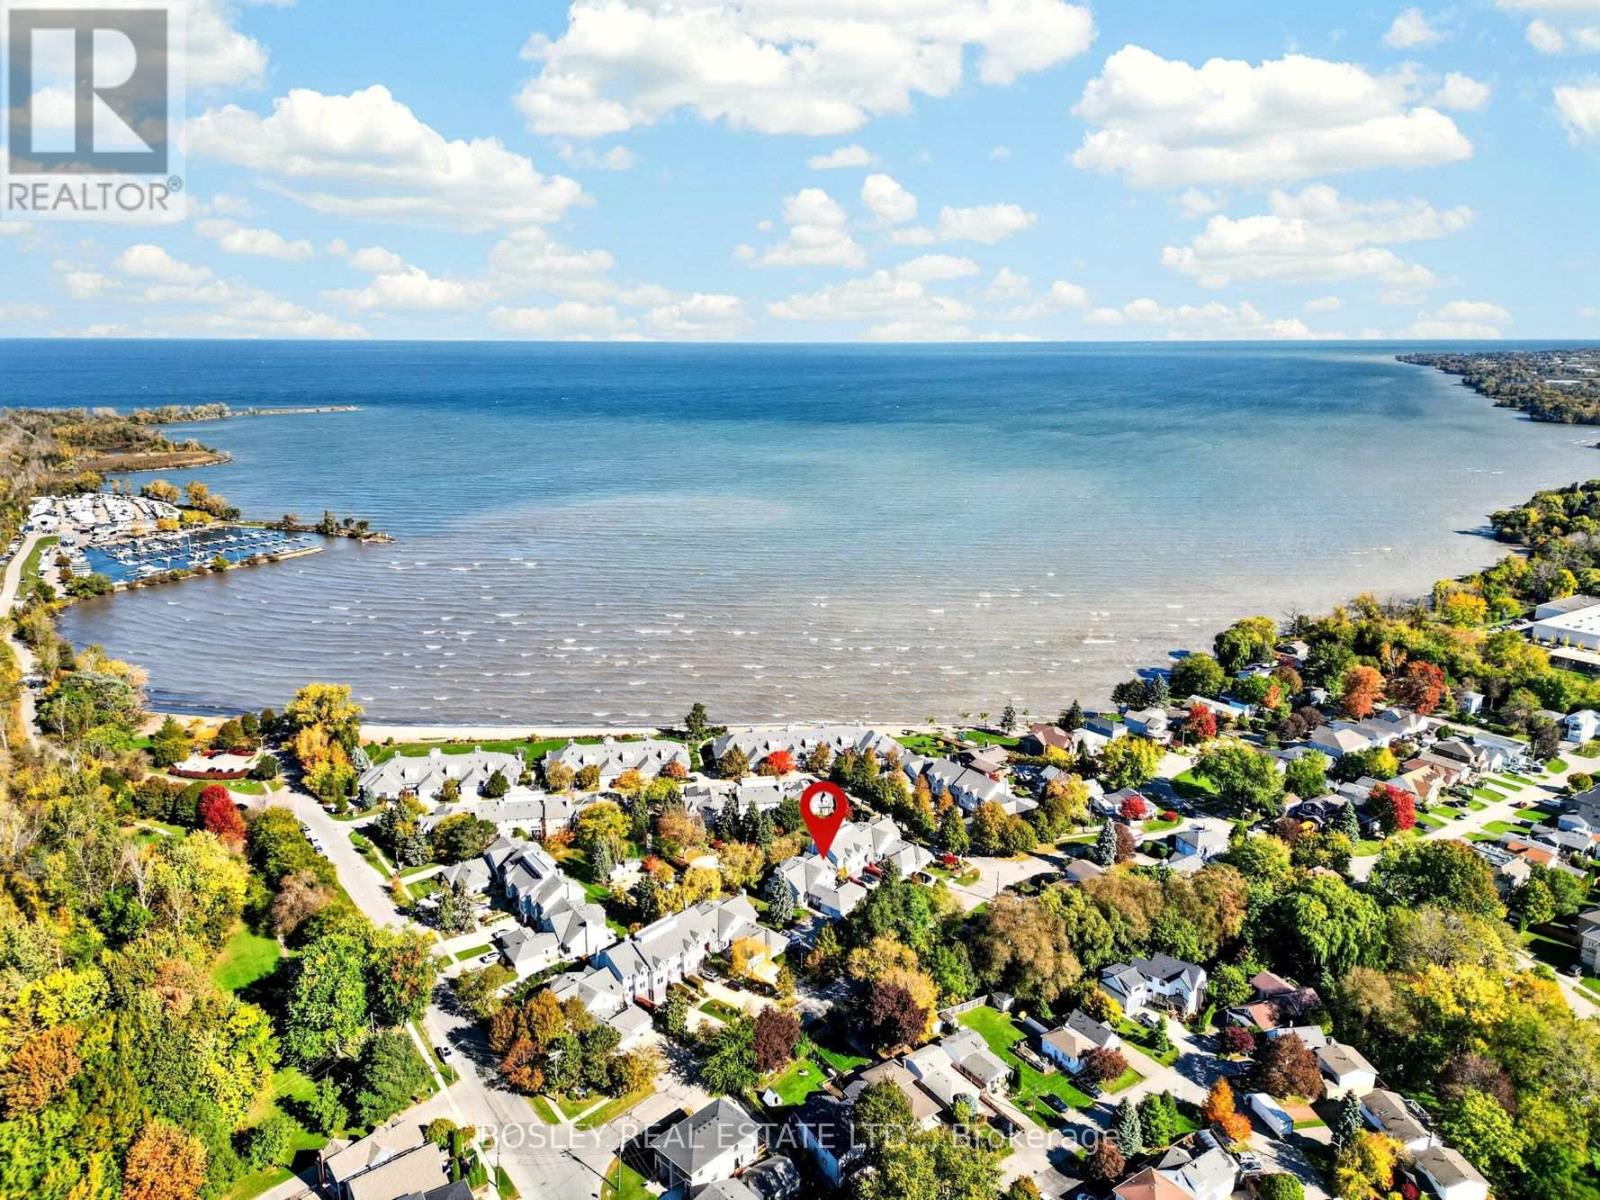
Experience true "LAKEFRONT LIVING" in this beautifully renovated waterfront townhome, with unobstructed views of Lake Ontario and the water quite literally in your backyard! This two-bedroom, four bathroom townhome combines an airy costal style with exceptional access to the beach, marina, boating and waterfront recreation. Inside, shiplap ceilings and pot lighting create a crisp, modern costal backdrop. The custom kitchen is made for easy mornings and lively gatherings, featuring a dedicated coffee bar, charming window seat, and separate beverage refrigerator. Thoughtful finishes carry throughout the home. Both bedrooms offer their own private ensuite and walk-in closet, creating comfortable retreats for owners and guests alike. Downstairs, the finished basement shifts into a rich, whiskey & wine-inspired retreat. An electric fireplace sets the mood, and two televisions make it an ideal destination for football, sports nights, or relaxed movie marathons.The outdoor lifestyle is the true headline. Carry a kayak or paddleboard to the beach, launch a Sea-Doo for an afternoon on the water, or simply take in the unobstructed lakefront scenery. Within the community, a pool and gazebo offer even more ways to unwind and connect. Just minutes from "Niagara-on-the-Lake" with its world-renowned wineries, exceptional restaurants and charming Old Town, some of Niagara's most celebrated experiences are right at your doorstep. Polished, inviting, and tailored to life by the water, this is more than a home-it is a year-round lakefront escape. Arrange your private viewing and experience it for yourself. (id:60164)
| Room | Level | Dimensions |
|---|---|---|
| Kitchen | Main level | 6.47 x 2.94 meters |
| Utility room | Basement | 6.04 x 4.14 meters |
| Living room | Main level | 7.31 x 3.35 meters |
| Dining room | Main level | 6.09 x 2.74 meters |
| Bathroom | Main level | 1.88 x 1.75 meters |
| Primary Bedroom | Second level | 6.47 x 3.75 meters |
| Bathroom | Second level | 4.42 x 2.71 meters |
| Bedroom 2 | Upper Level | 5.99 x 2.94 meters |
| Bathroom | Second level | 2.71 x 1.6 meters |
| Family room | Basement | 8.96 x 6.04 meters |
| Bathroom | Basement | 2.36 x 1.88 meters |
What's the parking situation?+
This property includes 3 spaces — Attached Garage, Garage.
Who is 66 - 7 LAKESIDE DRIVE best suited for?+
With 2 bedrooms and 4 bathrooms, this is ideal for a couple, a small family, or as a low-maintenance investment property.
How is the space laid out across floors?+
This is a 2-storey single family. The 2 bedrooms and 4 bathrooms are typically split with living areas on the main floor and bedrooms above — confirm the exact layout during a showing.
What are the ongoing costs beyond the mortgage?+
Budget for annual property taxes of $11,145, a condo/maintenance fee of $747/mo, heating is forced air, natural gas. Always verify the latest figures with your agent before making an offer — these change yearly.
How many fireplaces are there, and what type?+
This home has 2 fireplaces. Confirm the fuel type (wood, gas, or electric) and have it inspected — especially wood-burning, which needs a WETT certification for insurance.
Tell me about the pool.+
This property has a pool: Outdoor pool. Ask whether it's open year-round or seasonal, and factor in maintenance costs when budgeting.
Ask About This Property
Nearby Places
Searching nearby places…
Similar listings
 For Sale31 days15
 For Sale28 days49
 For Sale18 days34
 For Sale41 days42

The listing data above is provided under copyright by the Canadian Real Estate Association. While the information is considered reliable, its accuracy is not guaranteed by the Canadian Real Estate Association or getsetsold.ca. Neither getsetsold.ca nor its affiliates make any representations or warranties, express or implied, regarding the accuracy or completeness of the information presented here.